

BEDS6
BATHS6 full 1 partial
SQUARE FEET8,750
MLS#909253
STATUSActive
PROPERTY TYPEResidential - Single Family
SCHOOLThree Village
Property Description
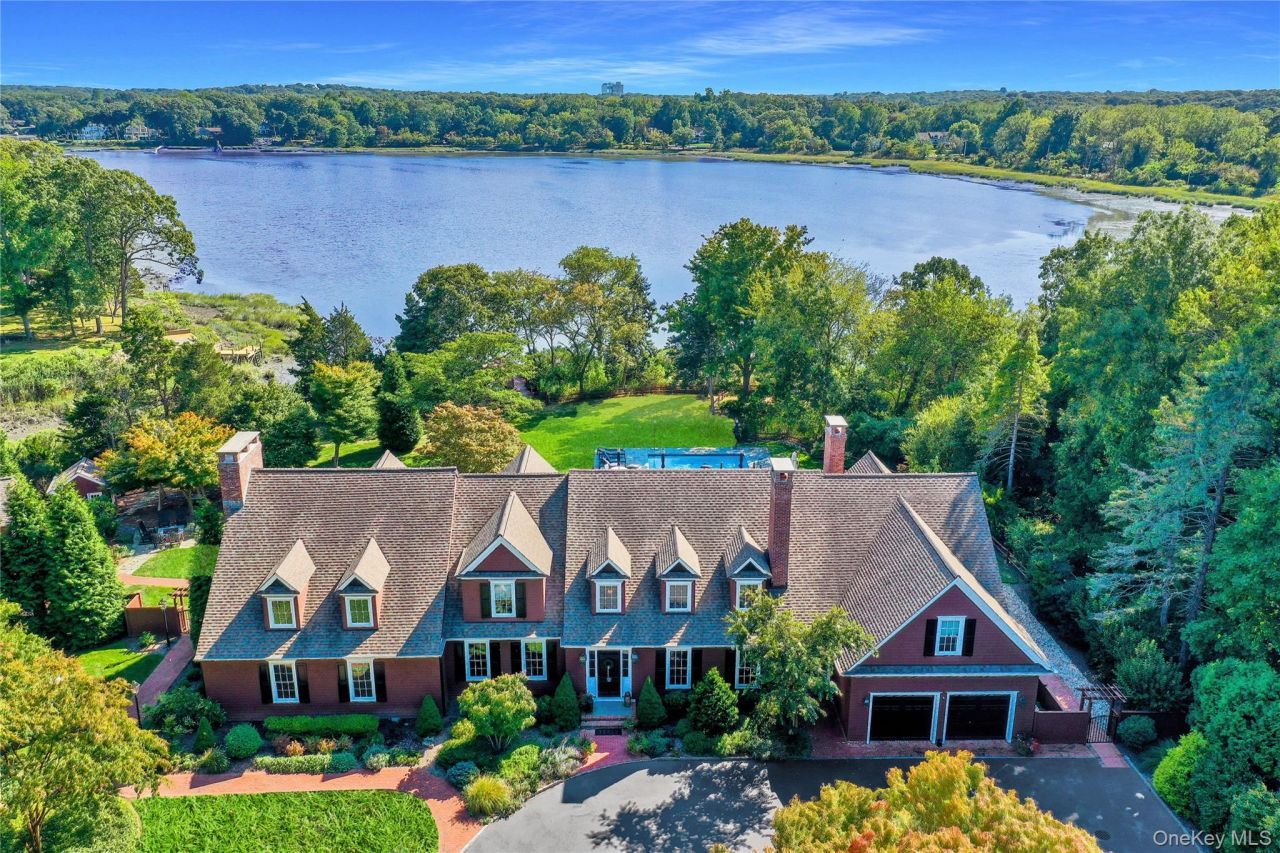
Magnificent Country Waterfront Estate on shy 3 acres tucked away in Strong's Neck, Setauket..1000' on Little Bay w. private dock , Privacy with rustic elegance and designed for large family with top of the line furnishings. 5 Bedrooms 6.5 baths with grand entertainment room w. large stone Frpl and soaring ceilings, beautiful custom lighting and a full bar area, The Kitchen is outfitted with Stainless appliances and large island, radiantly heated Brazilian cherry wood floors. Outdoors this Estate is designed for entertaining with an expansive decking and patios with built in BBQ station and fireplace, Pergola and In-ground pool, 4 garages 2 attached 2 detached, 6 fireplaces, private manicured level acreage with great privacy for family compound. A Rare Opportunity to combine Elegance, recreation and a Serene waterfront lifestyle.
Property Features
Property Type: Residential - Single Family
Basement: Yes
Basement: Partially Finished
Cooling: Central Air
Fenced: Yes
Fireplaces: 6
Garage: 4
Heating: Oil
Home Style: Colonial
Lot Size: 2.76 Acres
Taxes: $70,844
Year Built: 1948
Amenities
First Floor Bedroom
First Floor Full Bath
Beamed Ceilings
Cathedral Ceiling(s)
Eat-in Kitchen
Entrance Foyer
Formal Dining
Granite Counters
High Ceilings
Marble Counters
Pantry
Speakers
Washer/Dryer Hookup
Wet Bar
Whole House Entertainment System
Balcony
Dock
Fire Pit
Garden
Speakers
Feature Descriptions
Appliances: Dishwasher, Dryer, Microwave, Oven, Refrigerator
Attic: Partial
Building Area Total: 8750
Days on Site: 261
Exterior: Advanced Framing Technique, Cedar, Frame
Fencing: Fenced
Fireplace Features: Family Room, Living Room, Wood Burning
Fireplace Y/N: Yes
Flooring: Ceramic Tile, Combination, Hardwood, Tile
Formal Dining: Yes
Frontage: 1000
GarageY/N: Yes
Heating Zones: 7
Laundry: Electric Dryer Hookup, Laundry Room
Lot Features: Level, Part Wooded, Wooded
On Market Date: 2025-09-05
Other Structures: Outbuilding
Parcel Number: 0200-042-00-04-00-012-003
Parking Features: Attached, Detached, Driveway, Garage, Garage Door Opener, Private
Patio And Porch: Covered, Deck, Patio, Porch
Pool Features: In Ground, Pool Cover
Rental Term: Monthly
Rooms Total: 15
Security: yes
Security Features: Security System
Sewer: Cesspool
Special View Info: Panoramic, Water
Swimming Pool: Yes
Utilities: Cable Available, Electricity Available
Water: Public
Waterfront Features: Bayfront, Water Access, Waterfront
Window Features: Oversized Windows
Wooded: Yes
Local Schools
High School: Ward Melville Senior High School
Middle School: Paul J Gelinas Junior High School
Elementary School: Setauket Elementary School
School District: Three Village
Estimate Your Payment
Estimated Payment
$ 32,109.90 per month $24,777.07 Principal & Interest $5,903.67 Property Tax $1,429.17 Homeowner's InsuranceChange Payment Information
Listed By / Shown By
Listing By
Agency Name: Hickey & Smith REALTORS
Agency Contact: 631-751-4488

Shown By
Agent Name: Maryanne Perillo
Agent Phone: (631) 241-3012
Agency Title: Coldwell Banker American Homes


Member Participants (and their affiliated licensees, if applicable) shall indicate on their websites that IDX information is provided exclusively for consumers’ personal non-commercial use, that it may not be used for any purpose other than to identify prospective properties consumers may be interested in purchasing, that the data is deemed reliable but is not guaranteed by MLS GRID, and that the use of the MLS GRID Data may be subject to an end user license agreement prescribed by the Member Participant’s applicable MLS if any and as amended from time to time. MLS GRID may, at its discretion, require use of other disclaimers as necessary to protect Member Participant, and/or their MLS from liability.
Based on information submitted to the MLS GRID. All data is obtained from various sources and may not have been verified by broker or MLS GRID. Supplied Open House Information is subject to change without notice. All information should be independently reviewed and verified for accuracy. Properties may or may not be listed by the office/agent presenting the information.
Privacy Policy / DMCA Notice / ADA Accessibility


This site is hosted, designed and copyright
© 1994 - 2026 by
Delta Media Group, Inc. -- Patent Pending --
63 Dyke Road | MLS# 909253
This single family home located at 63 Dyke Road, Setauket, NY 11733 is currently listed for sale with an asking price of $4,900,000. This property was built in 1948 and has 6 bedrooms and 6 full and 1 partial baths with 8750 sq. ft. Dyke Road is located within the Three Village school district. Search Setauket real estate on maryanneperillo.cbamhomes.com today.