

BEDS3
BATHS2 full
SQUARE FEET1,925
MLS#1023045
STATUSActive
PROPERTY TYPEResidential - Single Family
SCHOOLKingston
Property Description
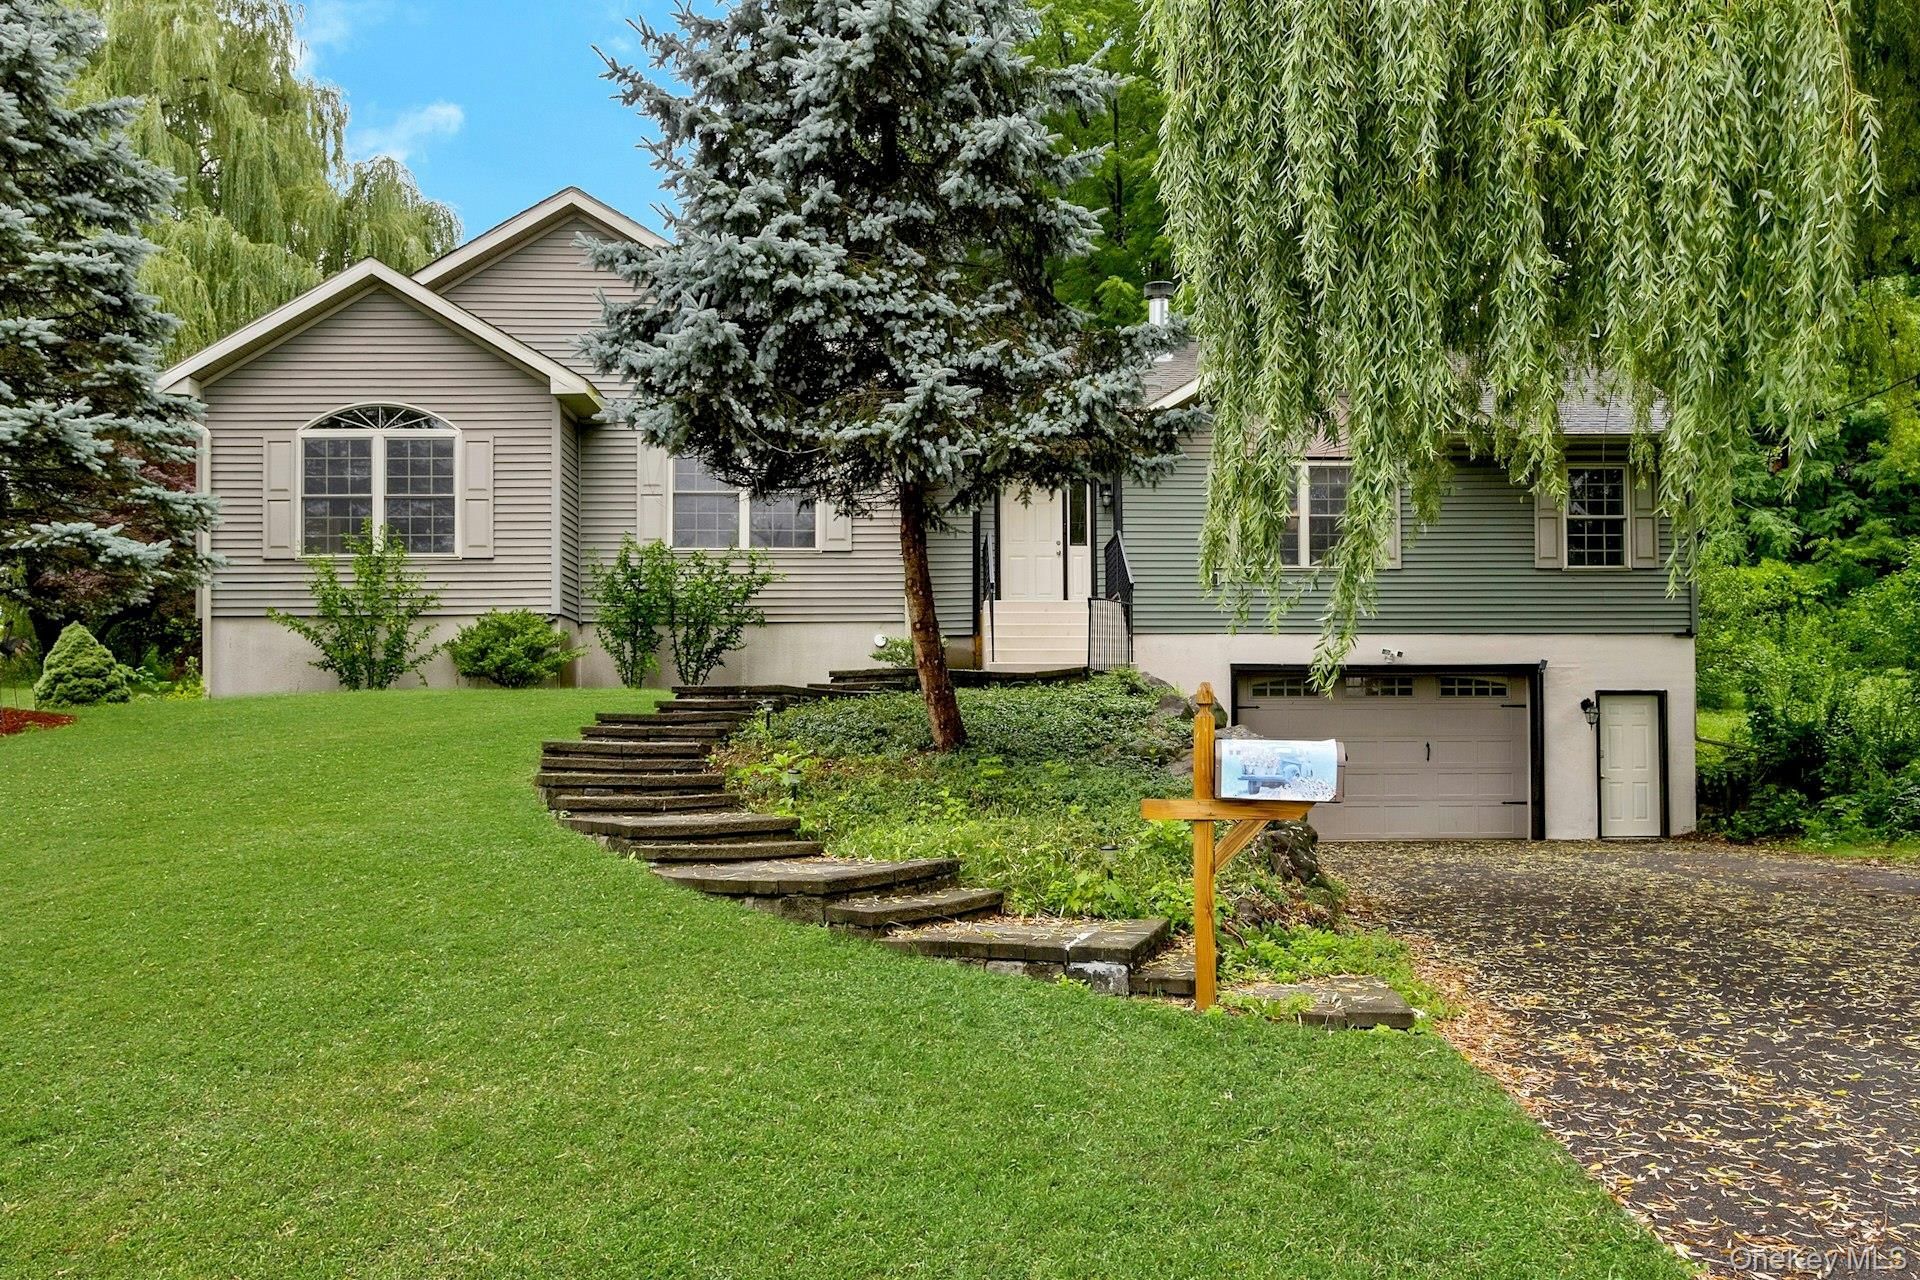
Looking for a beautiful, Ranch-style, corner lot home situated in a prime location in the heart of Port Ewen in Ulster County, minutes from schools, shops, parks and even the Hudson River? This could be your next home! This is a great location for fishing, boating and other water activities. A 5-minute walk to the Hudson River to enjoy endless views, a 10-minute drive to Kingston for all shopping needs, a 15-minute drive to either the Kingston-Rhinebeck Bridge or the Mid-Hudson Bridge for the Metro North. This home is equipped with 3 large bedrooms and 2 full bathrooms. One of the bedrooms serves as a large en-suite with a jetted tub and walk-in shower. The home has a kitchen, dining, living room open concept area, along with a bonus space for an office, den or sitting area. Kitchen is equipped with an island, lots of cabinet space, tiled backsplash, a pantry and smart stainless-steel appliances (dishwasher works but can be updated). Laundry room is located right off the kitchen. One person balcony off kitchen. Large windows which provide lots of natural light throughout the entire home. Double sided wood burning fireplace faces bonus room and living area providing heat and comfort. Central air covers the entire home. Large screened in porch off the dining and kitchen area which leads to the yard which comes in just under a half-acre for your outdoor enjoyment. Large trees provide shade and privacy. Yard comes with a shed for storage, tractor shed and a well maintained, fully equipped walk-in chicken coop. Full basement which serves as a large 1 car garage and a separate large storage/mechanical area. Basement is accessible from outside and inside. Stairwell leading to basement from bonus room is equipped with a chair lift for up and down access. Large driveway that parks multiple cars. Beautiful stone steps that spiral and lead to the front of the house. The following items are all smart capable and connected to Alexa for voice command: stove, microwave, refrigerator, washer, dryer, water heater, water filtration system, water softening system and thermostat. This home also comes with unrestricted south facing solar panels, positioned to get sunlight all day long. These solar panels will help with utility costs and were installed in 2023. Mechanicals are all up to date and newly installed. Come and take a look. Schedule your viewing of this home today!
Property Features
Property Type: Residential - Single Family
Basement: Yes
Basement: Storage Space, Unfinished
Cooling: Central Air
Fireplaces: 1
Garage: 1
Heating: Ducts, Natural Gas
Home Style: Ranch
Lot Size: 0.40 Acres
Taxes: $14,198
Year Built: 2006
Amenities
First Floor Bedroom
First Floor Full Bath
Ceiling Fan(s)
Chandelier
Eat-in Kitchen
Entrance Foyer
Kitchen Island
Open Floorplan
Pantry
Primary Bathroom
Recessed Lighting
Smart Thermostat
Storage
Washer/Dryer Hookup
Feature Descriptions
Accessibility: Smart Technology, Stair Lift
Appliances: Dishwasher, Dryer, Gas Oven, Gas Range, Microwave, Refrigerator, Stainless Steel Appliance(s), Washer, Gas Water Heater, Water Purifier Owned, Water Softener Owned
Attic: Crawl, Pull Stairs
Exterior: Aluminum Siding
Fireplace Features: Family Room, Wood Burning
Fireplace Y/N: Yes
Flooring: Carpet, Wood
GarageY/N: Yes
House Faces: East
Laundry: Inside, Laundry Room
Lot Features: Corner Lot
On Market Date: 2026-07-08
Other Structures: Shed(s)
Parcel Number: 2200-056.060-0003-018.120-0000
Parking Features: Driveway, Garage
Patio And Porch: Porch, Screened
Rental Term: Monthly
Rooms Total: 6
Sewer: Public Sewer
Utilities: Electricity Connected, Natural Gas Connected, Sewer Connected, Water Connected
Water: Public
Local Schools
High School: Kingston High School
Middle School: M Clifford Miller Middle School
Elementary School: Robert R Graves School
School District: Kingston
Estimate Your Payment
Estimated Payment
$ 4,814.60 per month $3,433.39 Principal & Interest $1,183.17 Property Tax $198.04 Homeowner's InsuranceChange Payment Information
Listed By / Shown By
Listing By
Agency Name: Century 21 Alliance Rlty Group
Agency Contact: 845-297-4700

Shown By
Agent Name: Maryanne Perillo
Agent Phone: (631) 241-3012
Agency Title: Coldwell Banker American Homes


Member Participants (and their affiliated licensees, if applicable) shall indicate on their websites that IDX information is provided exclusively for consumers’ personal non-commercial use, that it may not be used for any purpose other than to identify prospective properties consumers may be interested in purchasing, that the data is deemed reliable but is not guaranteed by MLS GRID, and that the use of the MLS GRID Data may be subject to an end user license agreement prescribed by the Member Participant’s applicable MLS if any and as amended from time to time. MLS GRID may, at its discretion, require use of other disclaimers as necessary to protect Member Participant, and/or their MLS from liability.
Based on information submitted to the MLS GRID. All data is obtained from various sources and may not have been verified by broker or MLS GRID. Supplied Open House Information is subject to change without notice. All information should be independently reviewed and verified for accuracy. Properties may or may not be listed by the office/agent presenting the information.
Privacy Policy / DMCA Notice / ADA Accessibility


This site is hosted, designed and copyright
© 1994 - 2026 by
Delta Media Group, Inc. -- Patent Pending --
188 Hoyt Street | MLS# 1023045
This single family home located at 188 Hoyt Street , Port Ewen, NY 12466 is currently listed for sale with an asking price of $679,000. This property was built in 2006 and has 3 bedrooms and 2 full baths with 1925 sq. ft. Hoyt Street is located within the Kingston school district. Search Port Ewen real estate on maryanneperillo.cbamhomes.com today.