

BEDS6
BATHS4 full
MLS#967906
STATUSPending
PROPERTY TYPEMulti Unit - Multiple
SCHOOLQueens 25
Property Description
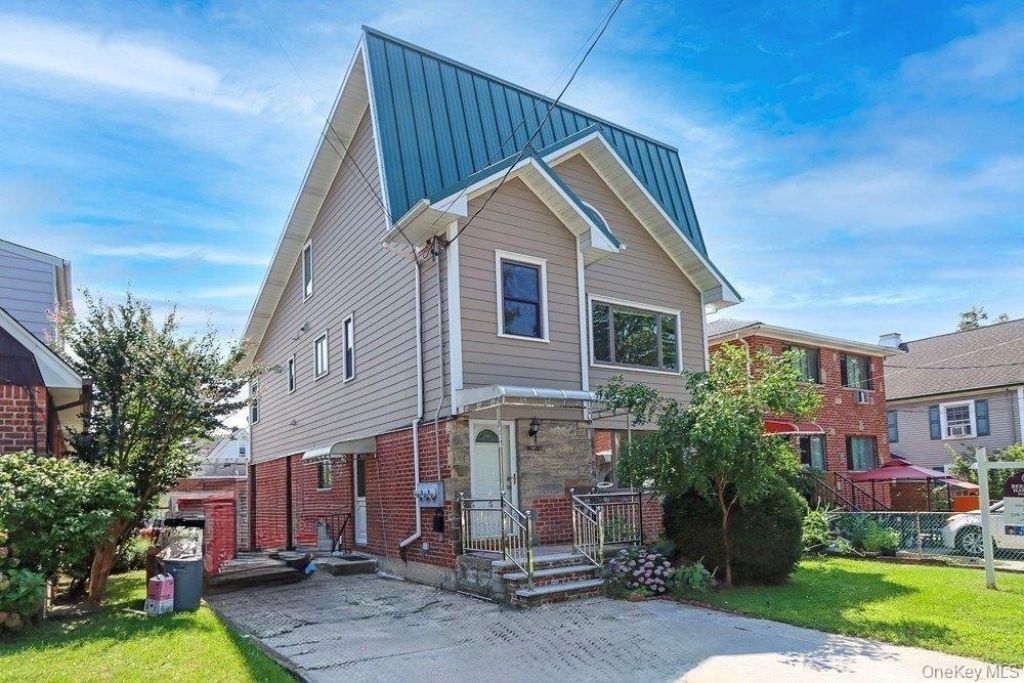
Picture Perfect Location with Spacious Living. This Spacious Detached 2-Family Colonial sits on a 44X125 lot. The building with 6 Bedrooms, 5 Bathrooms, already Owned (3) Solar Panels on Galvanized Metal Roof (2019) which cutdown your electric bill. 3 Electric Meters, 2 Gas Meters. All New Insulation thru house, updated Windows, Custom Radiant Heating Systems on 1st, 2nd and lower level, in addition split heat/cooling unit in every room, 2nd floor with 18 foot ceilings, Washer/Dryer. Big High Ceiling Attic, Full Finished Basement with Outside Entrance, Giant detached garage with brick exterior, organic garden in rear, private backyard. 2 Boilers & Oversized Hot Water Tanks. Conveniently located near public transportation. Appearance: Excellent.
Property Features
Property Type: Multi Unit - Multiple
Basement: Yes
Basement: Full
Cooling: Ductless
Garage: 2
Heating: Solar, Other
Lot Size: 0.13 Acres
Taxes: $16,308
Year Built: 1960
Amenities
Other
Feature Descriptions
Attic: Full
Building Area Total: 2731
Days on Site: 79
Exterior: Other
GarageY/N: Yes
Heating Units: 3
Heating Zones: 3
On Market Date: 2026-03-06
Parcel Number: 05378-0015
Parking Features: Detached, Driveway, Garage, Private
Rental Term: Monthly
Separate Electric Meters: 3
Separate Gas Meters: 2
Sewer: Public Sewer
Units: 2
Utilities: Natural Gas Available
Water: Public
Local Schools
School District: Queens 25
Estimate Your Payment
Estimated Payment
$ 13,018.10 per month $11,023.27 Principal & Interest $1,359.00 Property Tax $635.83 Homeowner's InsuranceChange Payment Information
Listed By / Shown By
Listing By
Agency Name: City Advance Realty Inc
Agency Contact: 718-886-6098

Shown By
Agent Name: Maryanne Perillo
Agent Phone: (631) 241-3012
Agency Title: Coldwell Banker American Homes


Member Participants (and their affiliated licensees, if applicable) shall indicate on their websites that IDX information is provided exclusively for consumers’ personal non-commercial use, that it may not be used for any purpose other than to identify prospective properties consumers may be interested in purchasing, that the data is deemed reliable but is not guaranteed by MLS GRID, and that the use of the MLS GRID Data may be subject to an end user license agreement prescribed by the Member Participant’s applicable MLS if any and as amended from time to time. MLS GRID may, at its discretion, require use of other disclaimers as necessary to protect Member Participant, and/or their MLS from liability.
Based on information submitted to the MLS GRID. All data is obtained from various sources and may not have been verified by broker or MLS GRID. Supplied Open House Information is subject to change without notice. All information should be independently reviewed and verified for accuracy. Properties may or may not be listed by the office/agent presenting the information.
Privacy Policy / DMCA Notice / ADA Accessibility


This site is hosted, designed and copyright
© 1994 - 2026 by
Delta Media Group, Inc. -- Patent Pending --
147-22 Ash Avenue | MLS# 967906
This multi-family property located at 147-22 Ash Avenue, Flushing, NY 11355 is currently listed for sale with an asking price of $2,180,000. 147-22 Ash Avenue is located within the Queens 25 school district. Search Flushing real estate on maryanneperillo.cbamhomes.com today.